
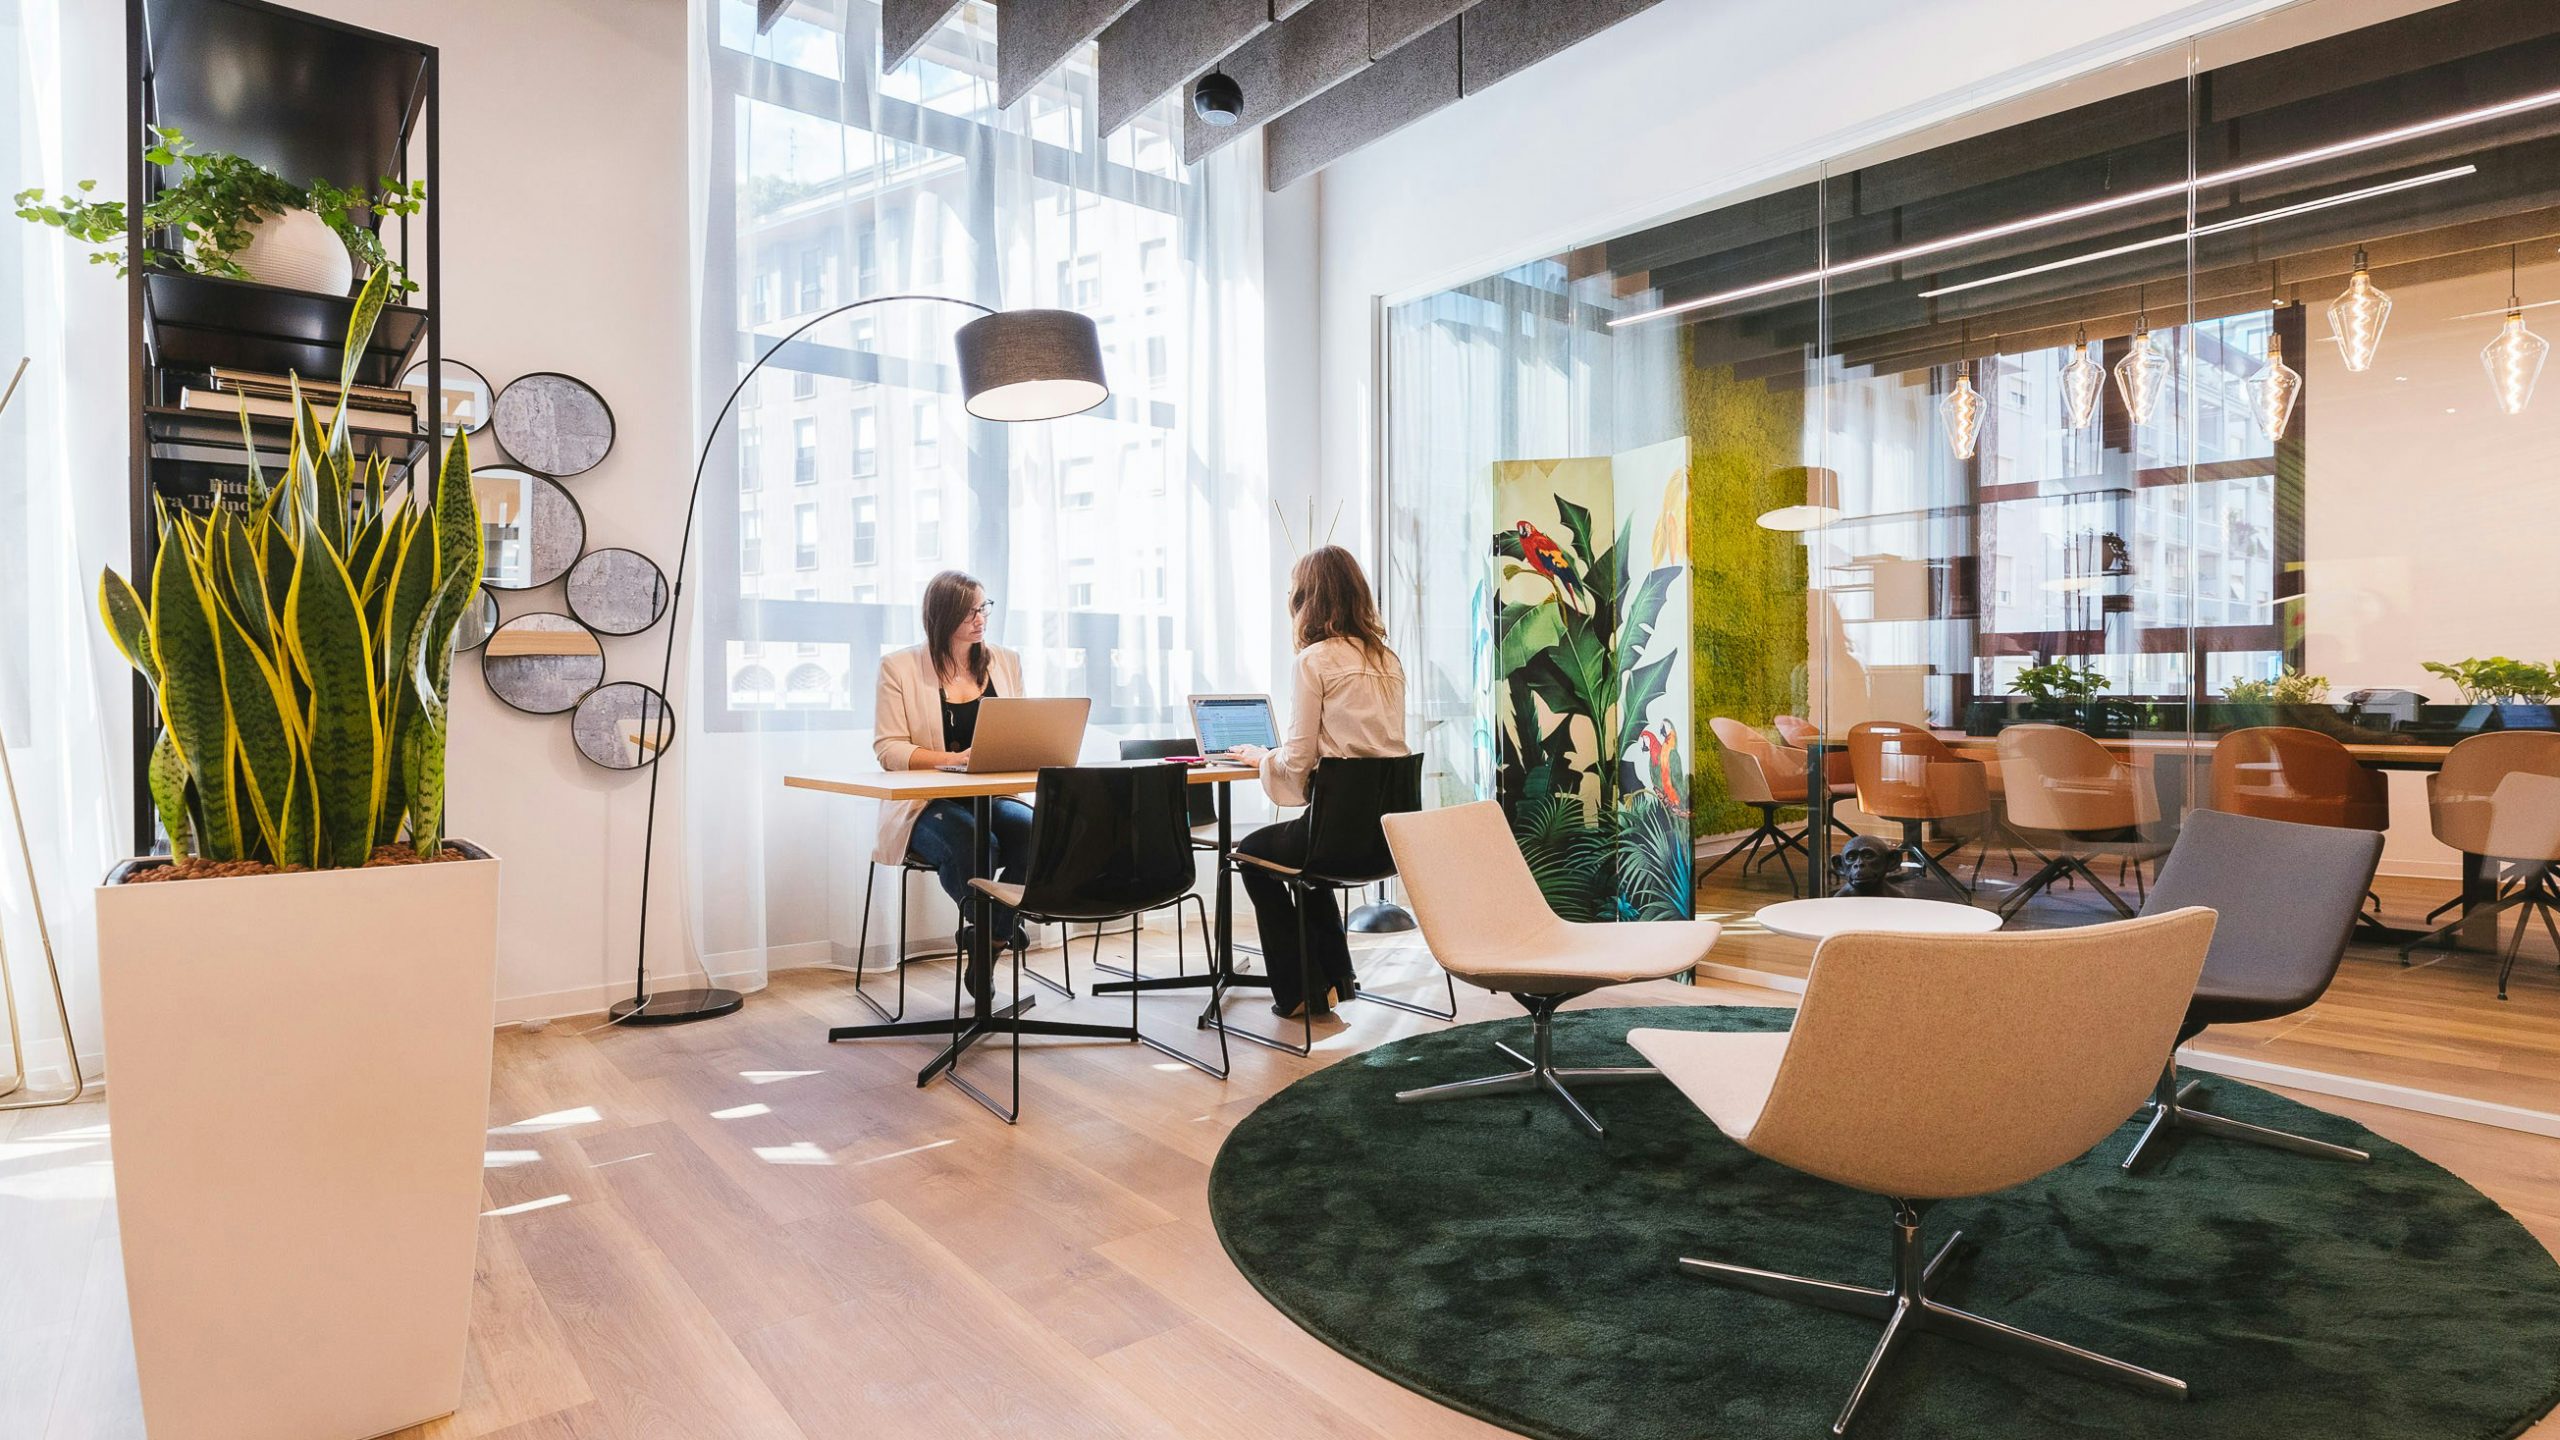
Space management insights #1: Facilities and IT work better together
Stacy Harder, Director, Solution Manager – Digital Workplace Solutions, Unisys
Editor’s Note: This article is part of an exclusive series featuring insights from our ebook, The smarter office: Your guide to space management in the hybrid era. Read the full guide for more insights on actionable space intelligence, making the office a destination, AI’s role in space management, and more.
Most facilities teams I work with don’t just want to be boxed into dealing with space. They want to branch out and help make the best experience. And IT teams feel the same way.
In most organizations, facilities and IT are working toward the same goal: a workplace that functions well for everyone. But these two teams rarely have the same starting point. Facilities focuses on the physical space. IT focuses on technology and security.
If those perspectives stay siloed, you can end up with a beautifully designed office that lacks the right equipment, or a technically sophisticated system that nobody finds easy to use.
The office experience sits between those two worlds. That’s why facilities and IT need to be in the room together before teams start auditing tools, redesigning spaces, or making decisions about workplace technology.
The outcome should come first, the tools second.
Start with the experience you want employees to have
Your plans need to focus on how your space can better serve the employee.
It’s more than just a sitting location or a desk. It’s: what kind of overall experience am I going to have the entire time I’m there? That experience is different for different people.
For example, I’m a global team member who regularly works from offices where none of my colleagues are physically present. I need a room that’s quiet enough for calls, along with a separate downtime space. I also need the right equipment, like multiple screens and proper meeting room tech.
But what I need for a great experience is very different from a software developer or a frontline worker. That’s why it helps to interview or survey a representative mix of employee types. Understand what a great workday looks like for each. Map out the distinct employee personas in your organization. Document their top friction points during a typical office visit.
Then meet with your stakeholders to agree on the employee experience outcome you’re working toward before selecting tools or making space changes.
A successful office reduces friction
Overcoming reluctance to return to the office starts with eliminating friction, not incentivizing attendance.
If basic logistics like finding a desk, connecting devices, or locating the right space create friction, the office quickly loses relevance. That’s because employees don’t come to the office just to use the desk; they come to make connections.
The office neighborhood model is one way to support that. Teams get a consistent home base, which signals that the office is designed to support team moments, shared problem-solving, and alignment.
Employees also want to easily reserve the right type of space and adjust their immediate environment, like lighting, posture, or privacy. When the office begins to match the comfort and flexibility they’ve set up at home, that sense of control reduces friction and increases willingness to use the space.
That’s the real opportunity. Make the office easier to use, and you make it easier to choose.
Pay attention to the spaces in between
Organizations tend to invest in the endpoints: individual workstations and formal conference rooms.
But they often undervalue the corridors, lounge seating, cafes, and pause points where unplanned conversations actually happen.
I think of this as the spaces in between. They’re zones are where social capital is built, and where teams resolve small questions before they become meetings. When they’re missing or awkward to use, collaboration becomes more formal, more fragmented, and harder to sustain.
Improving them doesn’t require major construction. It requires intent. Place these spaces along natural circulation paths and near team neighborhoods. Add casual seating, lighting, and acoustic considerations. Give each area a clear purpose so employees understand how to use it.
Small details can change how people move through the office and how often they connect once they’re there.
Design for every type of worker
Different people need different conditions to do their best work. That sounds obvious, but it’s easy to forget when you’re designing workspaces.
One company I saw had both manufacturing and white-collar employees. The business was so focused on making sure they had state-of-the-art manufacturing facilities that they failed to take a look at what was needed for the people who needed to use that same space as an office.
That kind of gap is easy to miss when facilities decisions don’t include the right mix of voices. A knowledge worker may sit at a desk, but that doesn’t mean they’re there 100% of the time. They need to be able to do what they need to do from any device.
That’s why the full employee experience matters. How do people decide whether to come in? What do they need when they arrive? Which spaces and resources do they need from a personal mobile device, not just a workstation? Those questions help teams design around real work patterns instead of assumptions.
Connect the data you already have
When facilities and IT get aligned, it changes the way you approach facilities management as a whole.
Every disconnected tool creates another gap between what employees experience and what workplace teams can see. Turning space utilization and device performance into a connected view drives the information you need to make better decisions about what you want to do with your office space.
The same connected view can also improve maintenance. Instead of cleaning or servicing every space on the same static schedule, facilities teams can prioritize high-traffic areas and adjust work dynamically based on actual use.
The most time- and budget-efficient path is to capitalize on data you already have using open, flexible connectors. Open APIs and pre-built connectors let IoT and usage data flow into your IWMS, BI tools, and collaboration platforms without expensive custom builds.
You don’t need a massive smart building investment to get meaningful workspace insights. Start with Wi-Fi and existing systems. Layer in open integrations. Use lightweight methods where precision matters most.
Additionally, once facilities and IT connect the right systems, AI can help teams move from static reporting to continuous optimization. It can correlate access data, reservations, network activity, and environmental signals to spot predictable rhythms in how the office is used. That helps teams anticipate surges, lulls, and emerging behaviors before congestion or underuse becomes a problem. It also lets leaders model changes, such as hybrid schedule shifts or team relocations, before committing to them.
Fix ghost spaces before they break trust
When workplace tools don’t talk to each other, you get ghost spaces. These are rooms and work areas that look occupied on calendars or floor plans, but actually sit empty.
This disconnect creates frustration for employees, inefficiencies for facilities teams, and blind spots for leadership.
The frustration further compounds over time. Employees conclude the booking system can’t be trusted and start working around it. That makes your data even less accurate.
One practical fix is to connect reservation to presence data so rooms can automatically be released when no-shows are detected. Connect your calendar system to existing occupancy sensors, or even the status of an in-room PC or display. If no one is detected after ten minutes, the meeting gets canceled in the system.
This reclaims space immediately. It can also improve room availability, reduce scheduling conflicts, and cut wasted capacity without requiring a larger real estate footprint.
Another quick win is using existing Wi-Fi density data to power a simple lobby dashboard showing which floors are busy versus quiet. Employees can find a productive spot without roaming the building. It’s high-visibility, low-complexity, and it shows immediate ROI.
The best tools disappear into the workday
The ideal state is a system that anticipates what workers need before they ask.
You want that tool where, if you’re already going into the office, it can book you a space, especially if you use it all the time. You want to give employees the easiest way to go about their day. Something that’s simple, connected to everything. The best tools are the ones you don’t even realize you’re using.
That’s where facilities and IT can do their best work together. Facilities understands how the space needs to function. IT understands the systems, devices, security, and integrations that make the experience work in practice.
When those teams are aligned, the office starts to feel less like a set of disconnected decisions and more like one connected experience. And that’s what employees actually notice.
Get more expert insights in our ebook, The smarter office: Your guide to space management in the hybrid era.